Curved buildings are strong, elegant and intriguing
Architecture PhD student Surendar Jayachandran from AUT’s School of Future Environments has developed a new design for curved, reusable buildings.
While working as a croupier at Sky City, I often asked cruise ship visitors which building in Auckland they liked.
They didn’t know its name but they invariably said the “white, curved building on the waterfront”. The Cloud, built for the 2011 Rugby World Cup, was meant to be temporary but is now an iconic part of Auckland.
Why is that? Because its curved, sinuous shape makes it intriguing and unique. People take a second look at it, which they don’t do with a regular building which has a corridor here, a window there, everything in a straight line ... boring.
Look at the Millennium Dome in London – basically it’s a big fancy circus tent but it has quickly become a legendary part of the London skyline.
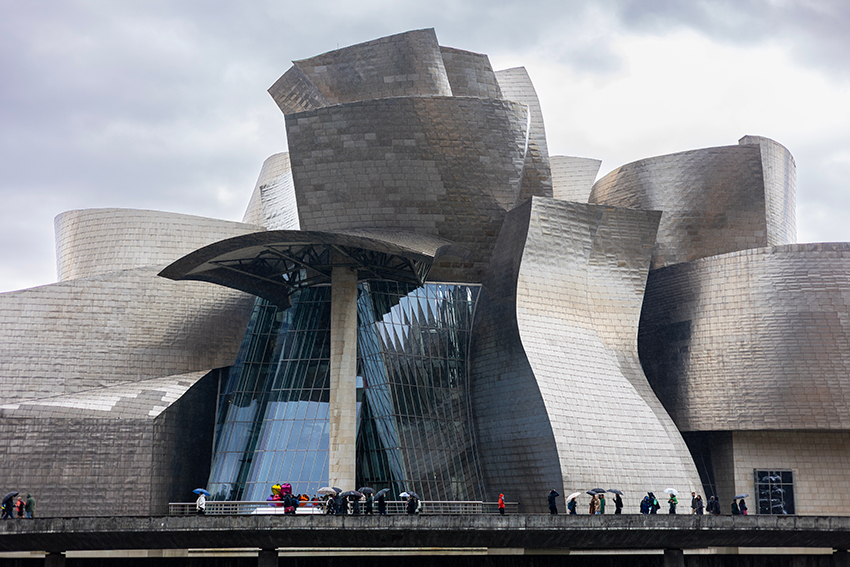
My absolute favourite building is Frank Gehry’s Guggenheim Museum in Bilbao and, when I started studying to be an architect, it was these double curved structures I wanted to design (a single curve being an arch, while double has more than one curvature).
The trouble is these amazing buildings are not that common because of the complexity of their structure and their cost. Unlike a box building, for which you can buy window glass and wall panels off the shelf, every curvature has to be specifically designed and especially made.
I worked briefly in Chennai in India on Kosmo One, a building designed by famous Iraqi-British architect Dame Zaha Hadid building. Each and every glass panel – and there were 10,000 of them – was unique. But what amazing architecture.
These double-curved shells are admired in architecture for their strength, elegance, and efficiency, yet they remain difficult to build, costly to fabricate, and often impossible to reuse once completed.
Conventional approaches rely on custom components and rigid geometries that limit flexibility and increase labour demands, so addressing these challenges requires new systems that combined structural efficiency with adaptability.
My professors used to tell me there was no problem with my designs but they would be very hard to build so I decided to figure out a new construction technique to make double curved structures that were flat pack, deployable, durable and sustainable.
Achieving that would have major benefits in situations like disaster relief and buildings for remote locations.

As far as I know, there were only three of us in the world looking into this concept – me, a researcher from Chalmers University of Technology in Sweden, and one more from MIT in Boston.
But I like a challenge so I developed a 3D skeleton for curved structures by breaking down a dome into its smallest segments, namely triangles. The framework could be wood, aluminium or steel and I used mostly steel because of its strength.
My construction system combines the geometric logic of reciprocal frames, the expansion behaviour of auxetic patterns (materials that expand when stretched), and the transformational capacity of deployable structures. These structures can take a unique curvature shape each time they’re deployed, and can then be made flat again, ready for a completely different curvature form the next time.
It’s a modular, shape-versatile sustainable system that requires less pre-planning and assembly efforts ‒ imagine it as Lego for curved structures. You could have something ready to go in your warehouse to accommodate 50 people, then, if you needed room for another 50, you could add on extra modules.
This multi-scalar system addresses a central challenge in contemporary architecture - how to design construction systems that are lightweight, reconfigurable, and capable of adapting to complex geometries while remaining structurally coherent.
At the core is a suite of custom-designed mechanical joineries, which translate abstract geometrical behaviour into real-world mechanical performance.
The framing works and the geometric logic is robust and scalable so the next step is to create a tensile structure to go over the top with joinery that acts as the main drivers of motion and stability.
The mechanical realisation now requires further refinement, so hopefully that research gap will be picked up by mechanical or structural engineers.
This article was written by Surendar Jayachandran about their research Mechanical Joineries for Deployable Reciprocal Shells Through Auxetic Behaviour (DR STAB). It was originally published in the Sunday Star-Times Brainwaves feature. Read the original on The Post.
Useful links
AUT supports the role our academics play as critic and conscience of society, as set out by the Education and Training Act 2020.
Our approach to academic freedom and freedom of expression is set out in our Charter of Academic Freedom which was developed and endorsed by the AUT academic community.